Home Additions · North Dallas, Richardson & Plano
You’ve built a life around where you live. The schools work. The commute works. Friends and neighbors are nearby. But perhaps the house that once worked perfectly for your family simply doesn’t provide the space, layout or functionality you need today.
Moving isn’t the only answer. A thoughtfully designed addition can create the space you need while preserving the things about your home and neighborhood that made you want to stay in the first place.
GoLoudon plans and builds substantial home additions throughout North Dallas, Richardson and Plano—from first-floor expansions and primary suites to second-story additions and projects combining significant new construction with remodeling of the existing home.
Insured General Contractor · CGR · CAPS · CGP Certified · Serving North Dallas Since 2006
For Richardson homeowners
Building in Richardson? See how second-story, garage-top and whole-home projects work there: structure, City permits and pricing.
For many homeowners, this is the real question.
The decision shouldn’t be based simply on the cost of the addition compared with the current value of the house. It needs to consider what you’re trying to accomplish—and what the realistic alternative would cost. Before deciding, we encourage homeowners to consider five questions.
Not simply another house, but one with the location, schools, lot, square footage and amenities you’re trying to create.
A neighborhood you enjoy, established relationships, proximity to work and schools, a mature lot or simply a house and location you’ve grown attached to all have value.
Lot coverage, setbacks, foundation and framing conditions, roof geometry, mechanical capacity and the existing floor plan all affect what is practical.
An addition often creates an opportunity to correct circulation, kitchen layout, bathrooms, storage or outdated mechanical systems within the original house.
Resale value matters, but it isn’t the only measure. For homeowners intending to remain for years, the value of creating the right house in the right location can be very different from a short-term resale calculation.
Sometimes the best new house is the one you already own.
There isn’t one standard way to expand a home. The right solution depends on the existing structure, lot, floor plan, budget and what the additional space needs to accomplish.
Expanding outward can provide new bedrooms, primary suites, family rooms, larger kitchens or combinations of spaces while keeping the home primarily on one level.
These projects require careful consideration of foundation design, setbacks, drainage, roof integration and how the new space connects to the existing floor plan.
Where lot size, setbacks or the existing footprint make outward expansion difficult, building upward can unlock substantial additional living space—bedrooms, bathrooms, media rooms, offices and laundry—without sacrificing more of the yard.
They are also among the most technically demanding residential additions: the existing structure must be evaluated for new loads, stair placement must work within the existing plan, and portions of the roof may need to be removed and reconstructed.
The space above an attached garage can sometimes provide an excellent location for additional square footage. But an existing garage doesn’t automatically mean the structure beneath it was designed to support another floor.
Foundation capacity, wall construction, load paths, floor framing, ceiling heights, roof configuration and access all need to be evaluated before feasibility and cost can be properly understood.
Sometimes adding square footage solves only half the problem. If the existing kitchen is isolated, circulation is poor, bathrooms are dated or the mechanical systems need updating, it may make more sense to address those areas while the addition is being built.
GoLoudon has completed projects where substantial additions and major remodeling of the existing house were undertaken together—so the finished property functions and feels like one house, rather than an old house with something new attached to it.
A successful addition shouldn’t look or feel like an addition. The challenge is not simply constructing new square footage. It’s making the new and existing structures work together.
New loads have to travel safely through the structure to the foundation. Depending on the project, that can involve new footings, beams, columns, framing modifications and structural engineering.
Roof geometry can be one of the defining challenges of an addition. Pitch, drainage, existing framing, ceiling heights and architectural proportions all need to work together—and during construction, the existing house may temporarily be exposed while the new structure is tied in.
Additional square footage can change heating and cooling requirements and may require modifications or upgrades to HVAC, electrical and plumbing systems. These issues should be evaluated during planning rather than discovered after construction has begun.
Brick, siding, windows, trim, flooring, cabinetry and other finishes all contribute to whether an addition feels original to the home. Sometimes materials can be matched closely. Sometimes a deliberate architectural transition is the better solution. Either way, it needs to be designed rather than improvised.
There is no credible single square-foot price that accurately predicts every home addition.
Size matters—but structural complexity, bathrooms and kitchens, foundation requirements, roof configuration, mechanical systems, accessibility and finish level can change the cost dramatically.
Typical single room addition
$60,000 – $150,000
Typically $60,000 to $150,000 for a single room addition, but it could increase depending on the finishes and interior build-out. Second-story additions, multi-room projects, and additions combined with extensive whole-home remodeling run higher; an addition with a major remodel typically falls between $280,000 and $450,000. Every project is priced individually after a site visit and scope review.
A successful addition starts well before demolition.
01
We begin by understanding what you’re trying to accomplish, the existing home, likely project scope and your investment expectations—and answering the first important question: is there a sensible project here?
02
For substantial projects, GoLoudon uses a paid preconstruction process to develop the project before committing everyone to a construction price: site investigation, scope development, preliminary budgeting, design coordination, selections and identification of significant unknowns.
Initial conversations and ballpark ranges are free; projects above $150,000 generally move into paid preconstruction before a firm proposal.
03
Architectural drawings define how the addition will work. Structural engineering establishes how it can safely be built. Depending on the project, mechanical, energy or other specialist documentation may also be required. GoLoudon can coordinate these disciplines or collaborate with your existing design team.
04
Plans are submitted to the appropriate municipality for review and permitting. Requirements and review times vary by Dallas, Richardson, Plano and the specific scope of work.
05
Once permits, selections and construction documents are sufficiently developed, work can begin. Major additions typically progress through demolition, foundations where applicable, structural framing, dry-in, mechanical/electrical/plumbing rough-ins, insulation, drywall, interior finishes and final inspections.
06
Completion isn’t simply the day the tools leave. Final inspections, punch-list work, project documentation and applicable warranty items form the final stage of the process.
Sometimes.
Whether it makes sense depends on how much of the existing home is affected, whether utilities can remain functional, the occupants’ tolerance for disruption and whether work areas can be safely separated from living areas.
GoLoudon has completed substantial remodeling and addition work while homeowners remained in residence. On the Azalea project, approximately half of the existing home was remodeled while the other side remained livable. When occupied construction is appropriate, planning may include:
There are also projects where temporarily relocating is simply the more practical choice. We’d rather have that conversation honestly before construction begins than pretend a major addition will feel like an ordinary Tuesday.
Second-story additions and some major expansions can require substantial portions of the existing roof to be removed. That makes sequencing and weather planning critical.
Before opening the structure, the contractor needs to consider forecast conditions, temporary weather protection, material and labor readiness, the amount of structure that can reasonably be exposed at one time and how quickly the building can be made weather-resistant again. Temporary protection reduces risk. It does not eliminate it.
For major projects, the insurance discussion may also include Builder’s Risk or Course of Construction coverage, which is different from a contractor’s general liability policy and can provide property coverage during construction depending on the policy. Coverage, exclusions and deductibles vary, so the specific arrangement should be reviewed with the homeowner’s and contractor’s insurance professionals before construction.
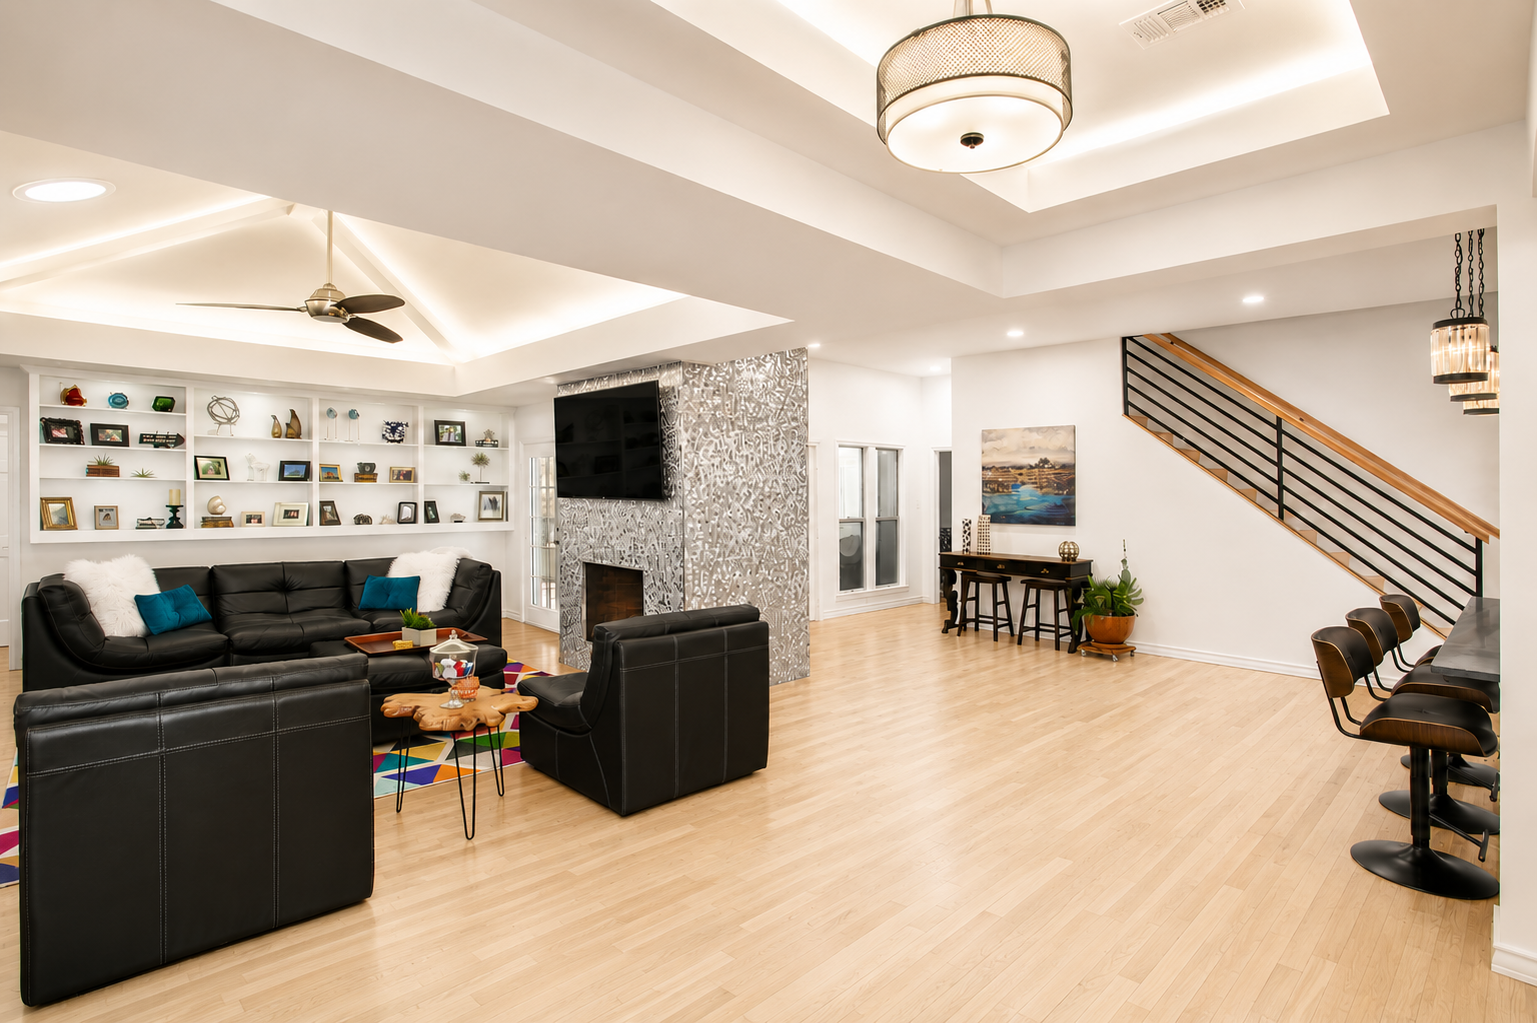
North Dallas
This project increased the home’s footprint by approximately 50% while simultaneously remodeling the existing structure. Floor levels, rooflines and mechanical systems had to integrate cleanly, with consistent materials and finishes carrying through old and new areas.
The objective was straightforward but technically demanding: when complete, there should be no obvious distinction between the original house and the addition.
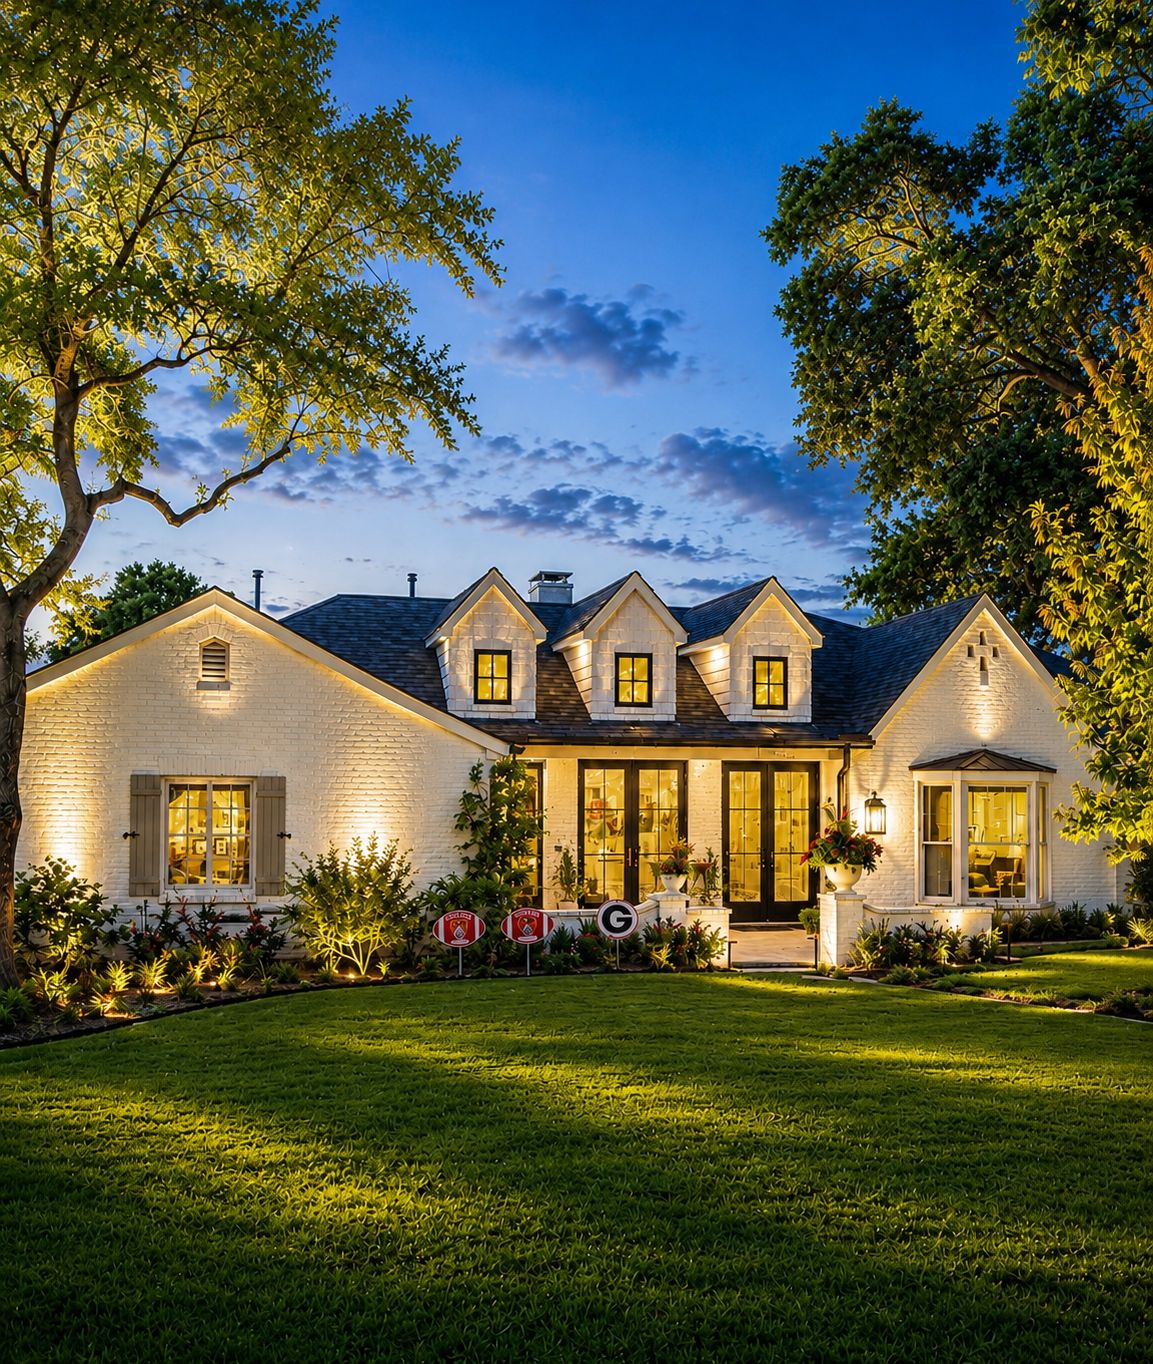
North Dallas
The east wing was reconstructed with structural modifications and additional bedroom space while approximately half of the existing home was remodeled. The project also dealt with pier-and-beam foundation complexities and the challenge of keeping a portion of the house livable during active construction.
Richardson · 75080 · Currently under construction
A major second-story expansion of an established Richardson home, designed to create additional family living space without expanding the home’s ground-floor footprint. The project involves structural integration with the existing house, significant roof work, new bathrooms and living spaces, mechanical coordination and remodeling of portions of the existing home.
Arborcrest illustrates a question many established-neighborhood homeowners face: if we love where we live, can we make this house work for the next chapter of our lives?
GoLoudon serves established neighborhoods across North Dallas and surrounding communities, with particular experience in homes where remodeling and expansion offer an alternative to relocating.
Our primary service area includes portions of: North Dallas, Far North Dallas, Preston Hollow, Richardson, Plano and surrounding neighborhoods.
We work selectively throughout ZIP codes including: 75205 · 75209 · 75229 · 75230 · 75243 · 75244 · 75248 · 75252 · 75254 · 75287 · 75024 · 75080 · 75093
A single room addition typically runs approximately $60,000 to $150,000, but could increase depending on the finishes and interior build-out. Second-story additions, multi-room projects, and additions combined with extensive whole-home remodeling run higher; an addition with a major remodel typically falls between $280,000 and $450,000.
Size is only one cost factor. Foundation requirements, structural changes, roof complexity, bathrooms and kitchens, mechanical systems and finish level can have a major impact on the final investment.
Not necessarily. A first-floor addition may require new foundation, excavation and site work but can involve simpler structural integration. A second-story addition preserves yard space but can require reinforcement of the existing structure, extensive roof removal, new stairs and substantial modifications within the original home.
The existing property needs to be evaluated before deciding which approach represents better value.
Potentially, yes. But the garage’s existing foundation and structure must be evaluated to determine whether they can support the additional loads. The answer should come from proper investigation and structural engineering—not an assumption that because a garage exists, another floor can simply be placed on top of it.
Possibly, but this requires structural evaluation. Foundation type, dimensions, soil conditions, wall construction and the proposed loads all matter. Reinforcement or additional foundation work may be required.
GoLoudon’s current published guidance is approximately four to nine months of construction for a whole-home renovation or addition, depending on complexity. Design, engineering, selections and permitting occur before that construction period begins.
A major second-story addition, or an addition combined with extensive remodeling, should be thought of as a substantial construction project rather than a quick renovation.
Sometimes. It depends on the scope, access, utilities, safety and how effectively living areas can be separated from construction. For certain projects it works well. For others, temporary relocation produces a safer and considerably less stressful construction period.
Major additions generally require professional design documentation and structural engineering. The precise team depends on project scope and municipal requirements. GoLoudon can coordinate design and engineering or work with professionals you’ve already selected.
The objective is to prevent that through careful sequencing and temporary weather protection. Where an existing roof must be opened, weather becomes an active construction risk that needs to be planned and managed. Appropriate insurance should also be established before work begins, because general liability and Builder’s Risk/Course of Construction insurance serve different purposes.
It starts with architecture rather than finishes. Rooflines, window proportions, exterior materials, floor elevations and circulation need to work first. Materials, trim, flooring, cabinetry and finishes then complete the integration.
GoLoudon’s Southpoint project is a good example: rooflines, floor levels, mechanical systems and finish selections were deliberately coordinated so the expanded home reads as one cohesive structure.
Often, yes—and established North Dallas and Richardson homes can be particularly good candidates. Older homes do, however, require investigation. Foundation conditions, framing, electrical service, plumbing, HVAC, insulation and previous alterations can all influence the scope and cost.
There is no responsible percentage that applies to every project. The appropriate contingency depends on how thoroughly existing conditions can be investigated before construction, the age and condition of the house and how much demolition is required.
One purpose of GoLoudon’s preconstruction process is to identify foreseeable issues before establishing the construction price, rather than relying on change orders to solve predictable problems later.
That isn’t purely a construction question. Consider the completed value of the property, cost of the addition, length of time you expect to remain, financing, the cost of purchasing a suitable replacement home and—importantly—the value you place on remaining in your existing neighborhood.
For some homeowners, moving is the better answer. For others, substantially improving an existing home produces something difficult to buy at any price: the house they want in the location they already chose.
“His bid was not the cheapest nor was it the most expensive, but we went with him because of his calm demeanor, professional presentation, and no high-pressure sale.”
Barry, Southpoint second-story addition and whole-house remodel · Houzz review
“His pricing was more than fair and what really set him apart from other contractors that I’ve worked with was that he really cared about making sure that I was happy with his work.”
Ed K., bathroom remodel · Google review
Read the full Southpoint review on Houzz, or see all reviews on Houzz and Google.
Start with the question, not the contract
You don’t need finished drawings to begin a conversation with us.
If you’re considering an addition, we can start by discussing what isn’t working about the existing house, what you hope to create, the property itself and the investment range you’re considering. From there, we can determine whether the next sensible step is further feasibility work, preconstruction—or simply deciding that the project isn’t right for you.
Building in Richardson? See our guide to additions and whole-home remodeling in Richardson, including City permitting and a current local project.

[ North Dallas ]
Far North Dallas, Plano, Richardson, Addison & surrounding areas
[ Contact ]
gregory@goloudon.com
[ OPENING HOURS ]
8:00 AM to 5:30 PM
Monday to Friday
© 2026 GoLoudon LLC. All Rights Reserved. North Dallas & Plano, TX.
Terms & Conditions

