Second-Story Addition & Remodel (In Progress)
Second-Story Addition & Remodel
CLIENT
Richardson Homeowner
LOCATION
Richardson, TX
Project Type
Second-Story Addition & Whole-Home Remodel
The project
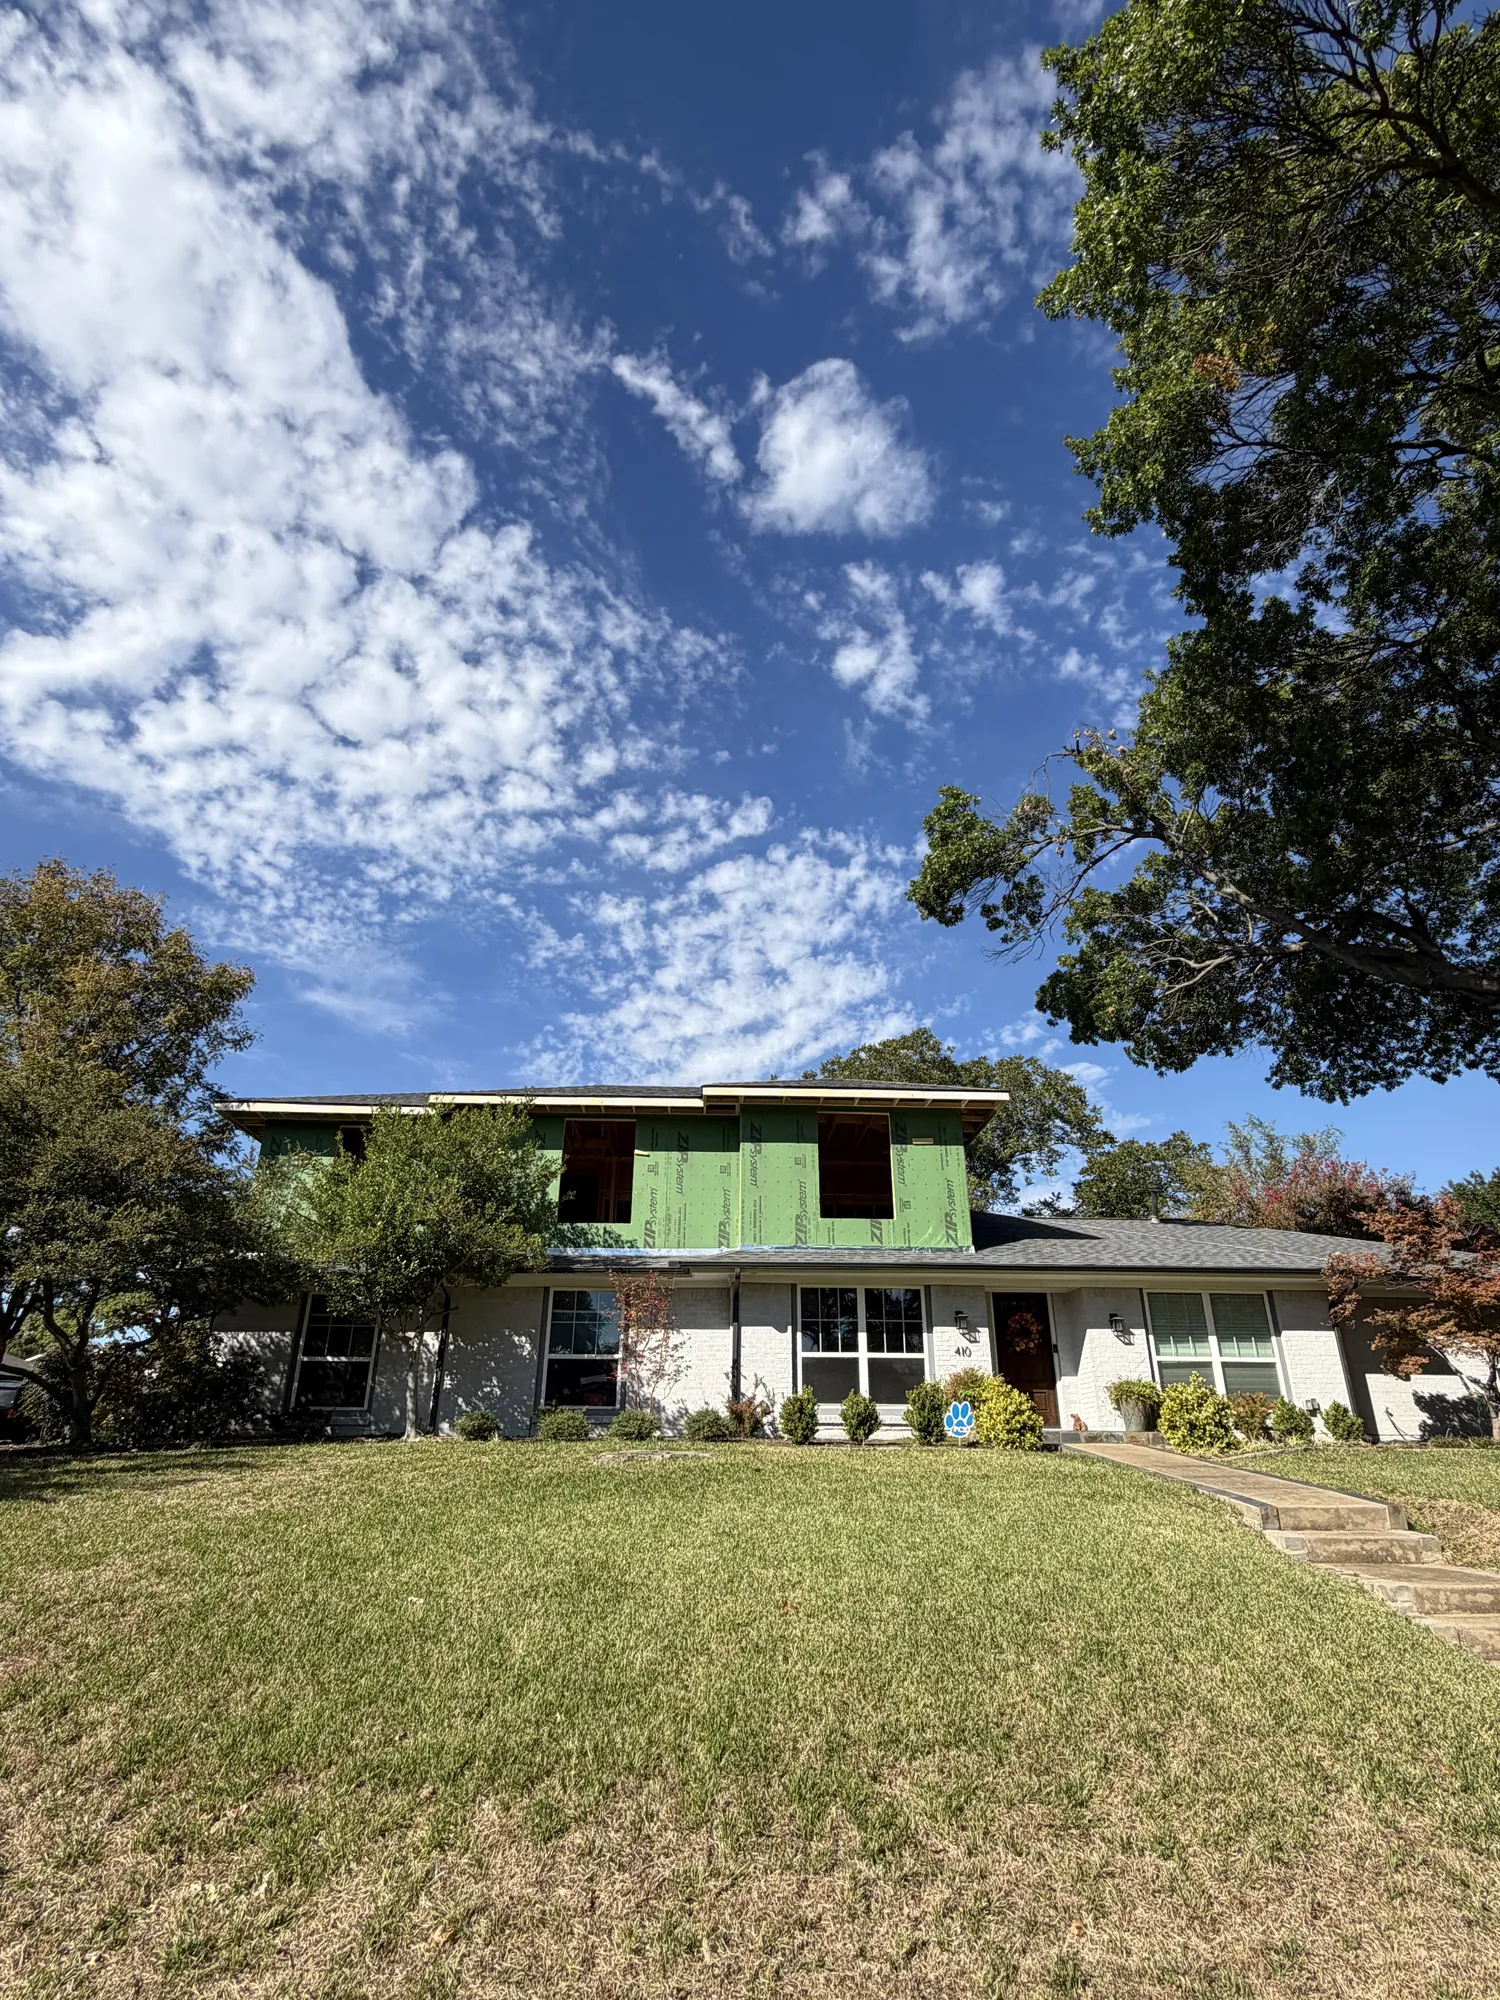
A second-story addition and first-floor remodel on a single-story brick home in Richardson, built while the family continues to live in the house. We're documenting it here as it happens, from the day the roof came off to the finished home.
Where it stands
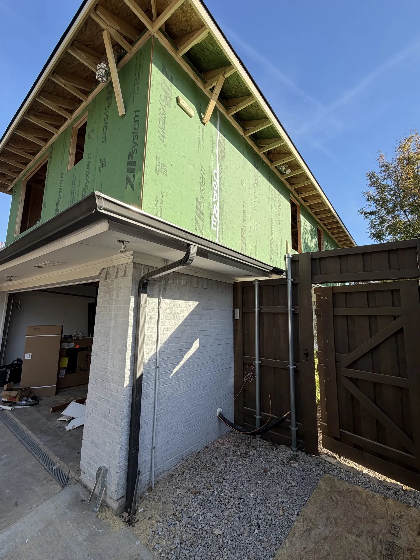
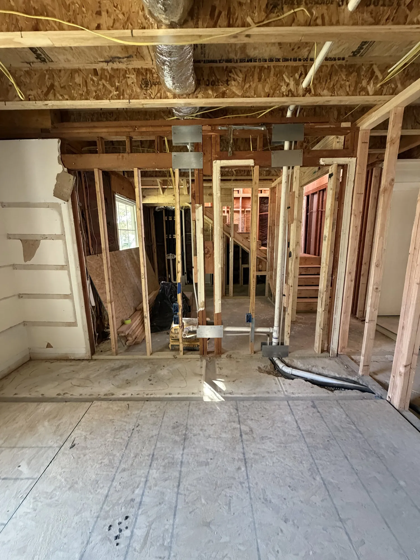
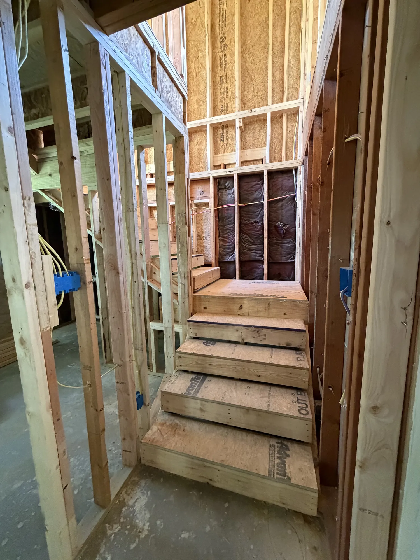
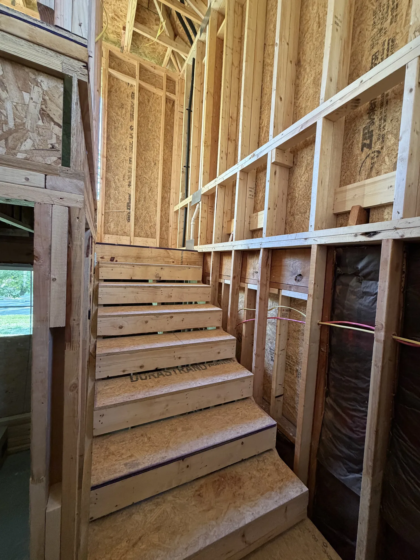
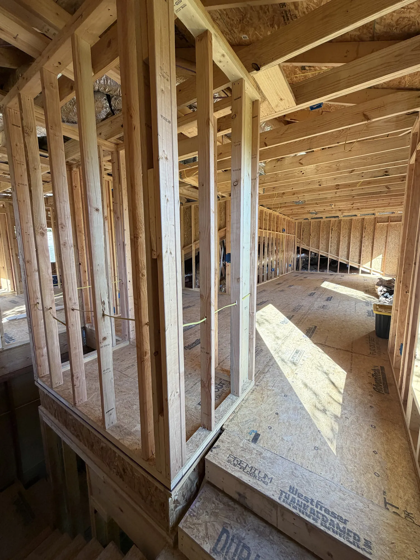
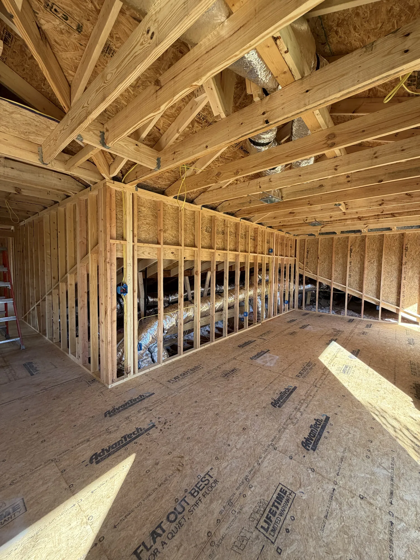
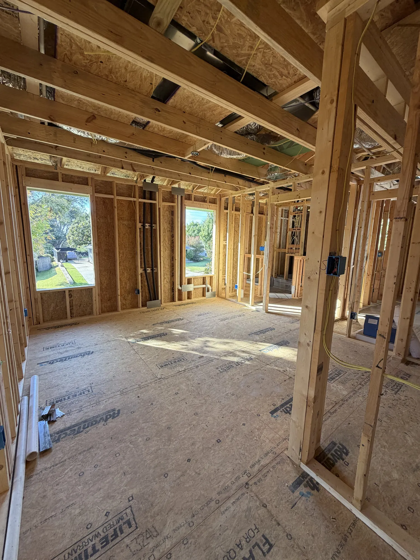
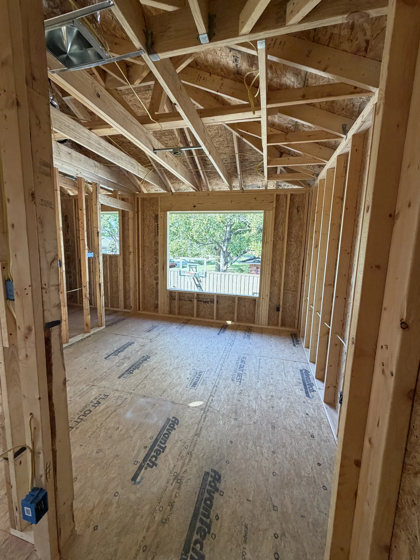
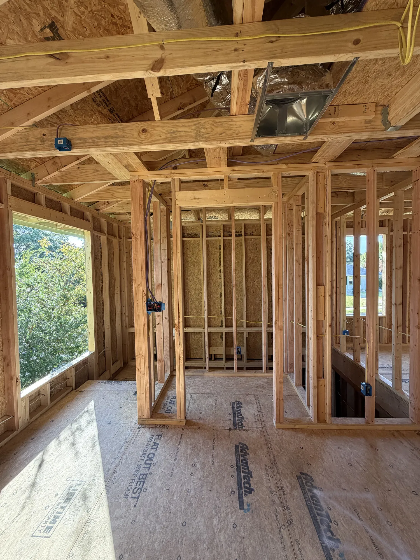
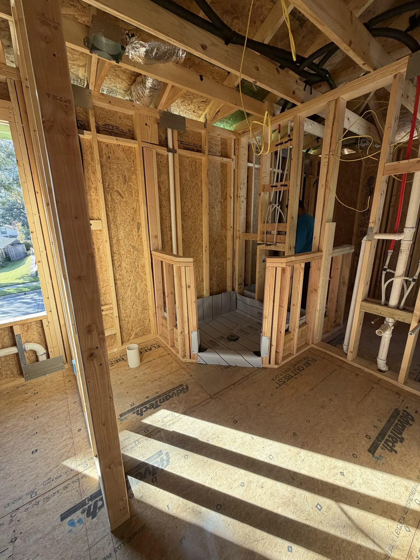
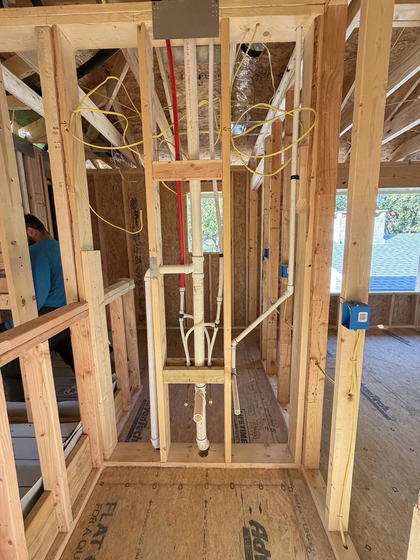
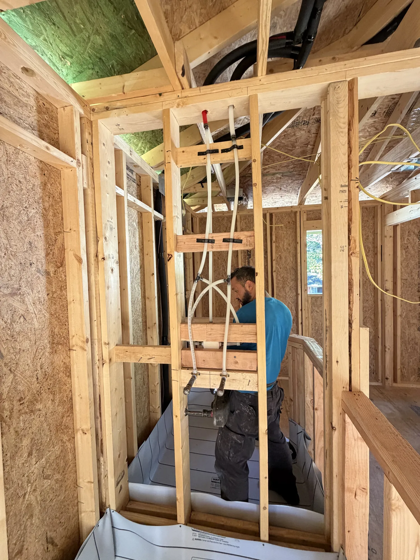
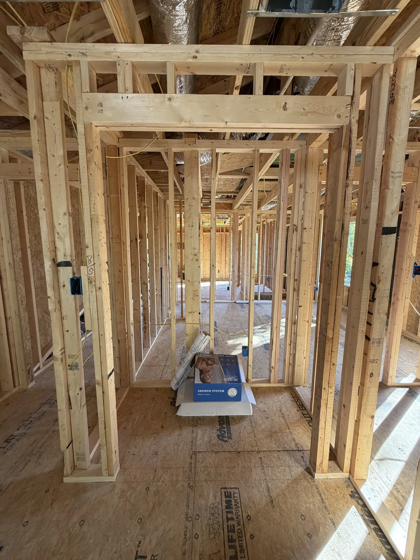
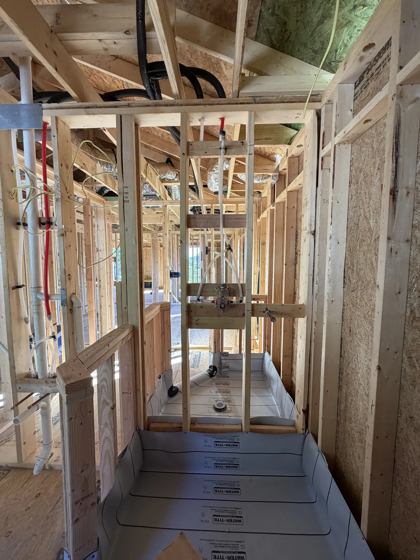
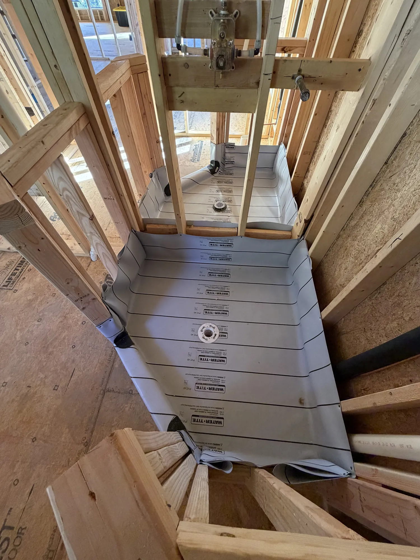
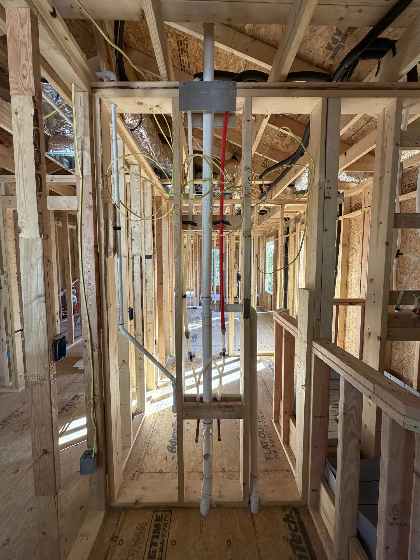
Update, October 23, 2026. Four weeks after demo, the new second floor is framed and wrapped in ZIP System sheathing, and the plumbing, electrical and HVAC rough-ins are in place and ready for inspection. Windows, roofing and siding come next, followed by insulation, drywall and interior finishes.
How it's being built
- An engineered floor system and structure designed to tie the new second story into the existing home
- A phased demo and weather-protection plan, so no more roof is opened than can be closed the same day
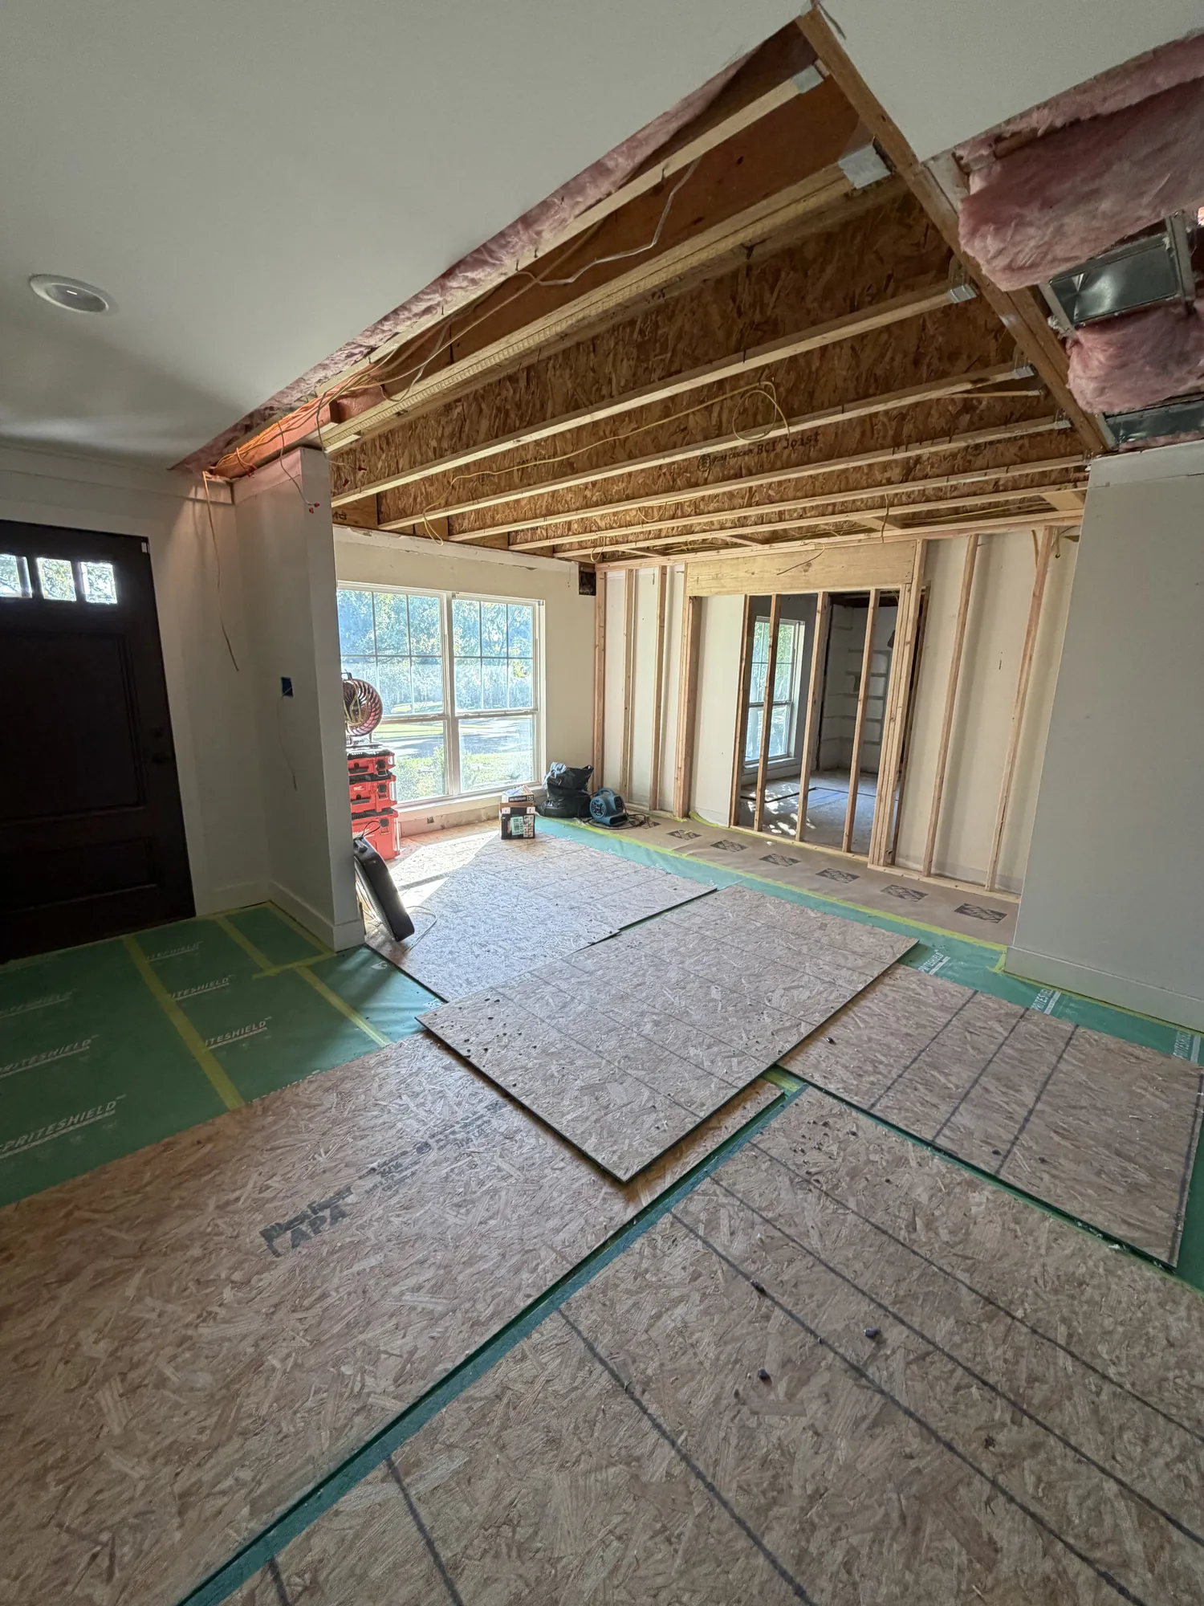
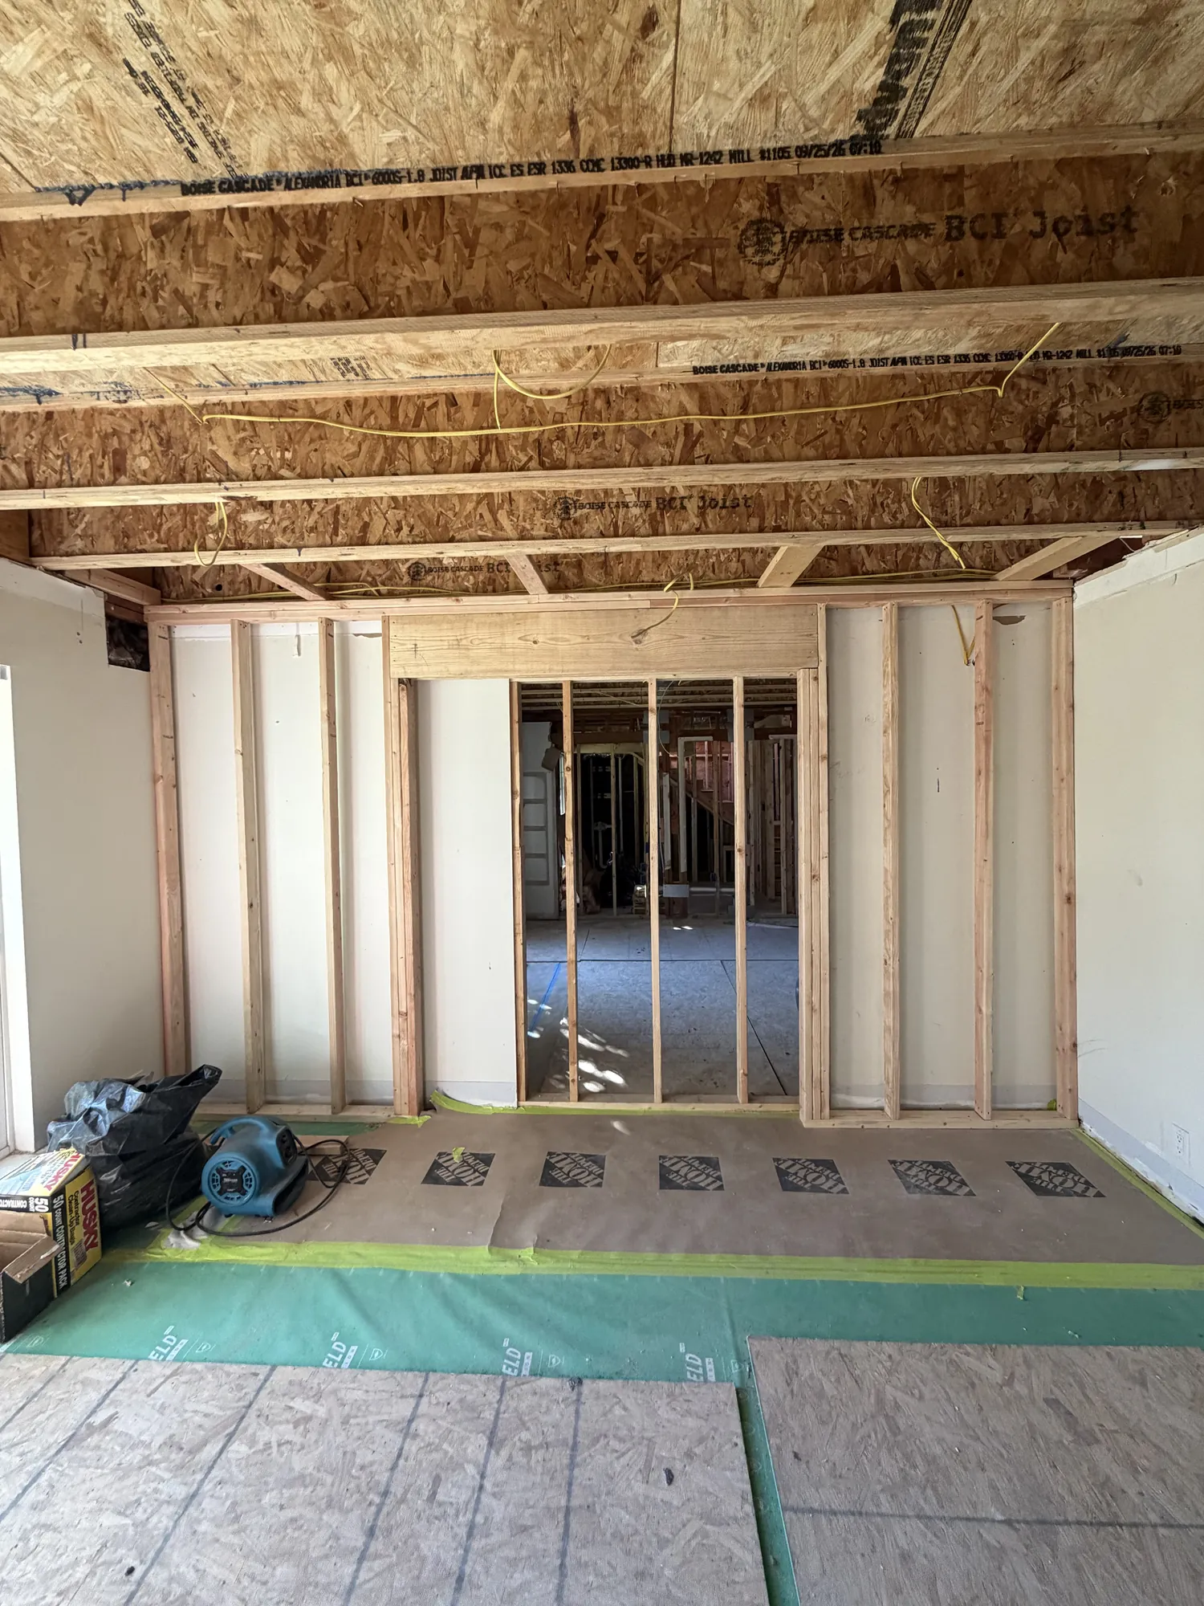
- Dust barriers and protected floors inside, because the family is living in the home
- Plumbing, electrical and HVAC rough-ins photographed and inspected before anything is covered by insulation and drywall
What's next
We'll add photos and notes to this page as each phase wraps.
Related
Second-story additions combined with a multi-room remodel are a core part of our work. See typical project costs for how scope drives investment, or read more about home additions in North Dallas, Richardson and Plano.
The design

During construction
Planning a Remodel or Addition?
We work with homeowners across North Dallas and Plano to plan and execute well-managed remodeling projects with clear expectations and proven outcomes.



[ North Dallas ]
Including Preston Hollow, Far North Dallas, Plano & Richardson
[ Contact ]
gregory@goloudon.com
[ OPENING HOURS ]
8:00 AM to 5:30 PM
Monday to Friday