Richardson, Texas · Additions & Whole-Home Remodeling
If you like your neighborhood but your house has stopped working for you, there are two honest answers: move, or change the house. This page is for the second one. It explains what a substantial addition or whole-home remodel actually involves in Richardson — structure, roof, mechanical systems, permits, living through construction and cost — so you can judge whether your home has a real project in it before you call anyone.
Discuss Your Project Jump to pricing guidance
Licensed & Insured General Contractor · CGR · CAPS · CGP Certified · Serving North Dallas since 2006
Moving is sometimes the right call. But it is rarely a like-for-like comparison, and the numbers only mean something when you compare the right things.
The fair comparison isn’t the cost of just any other house. It’s the cost of one with the location, lot, square footage and layout you’re trying to create, plus the cost of moving itself.
Neighbors, schools, a workable commute, a mature lot, a house you’re attached to. These have real value, and they are exactly what an addition lets you keep.
Setbacks, lot coverage, the existing foundation and framing, roof geometry and mechanical capacity decide what is practical. That is a feasibility question, answered before design, not after.
When the structure is open anyway, it can make sense to correct a cramped kitchen, poor circulation or aging systems in the original house at the same time.
For homeowners planning to stay for years, resale value isn’t the only measure; the house you want in the place you’ve already chosen is hard to buy at any price. For some families moving is still the better answer, and that is worth finding out early. Our Home Additions page goes deeper on the add-on-or-move decision.
There is no standard way to expand a house. The right solution depends on the existing structure, the lot, the floor plan, the budget and what the new space has to do.
Building outward can add bedrooms, a primary suite, a family room or a larger kitchen while keeping the home on one level. The work turns on foundation design, setbacks, drainage, roof tie-in and how the new space connects to the existing plan.
Where the lot or setbacks make outward expansion hard, building up can add substantial living space without giving up more yard. It is also among the most technically demanding residential projects: the existing structure must be evaluated for new loads, stairs have to fit the existing plan, and part of the roof comes off and is rebuilt.
The space above an attached garage can be a good location for new square footage. But a garage was not necessarily designed to carry another floor. Its foundation, walls, floor framing, ceiling heights, roof and access all need to be checked before feasibility or cost can be understood.
Reworking much of an existing house (kitchen, baths, primary suite, circulation, mechanical systems, finishes) as one coordinated project instead of a string of separate jobs. Because it depends so heavily on what’s inside the walls, it is scoped house by house.
Sometimes new square footage solves only half the problem. Building the addition and remodeling the original house together means the finished property works and reads as one house, not an old house with something attached.
Every addition is a structural question first and an architectural one second. A new floor, a new wing or a removed wall adds or redirects weight, and that weight has to travel somewhere safe.
Think of a load path as a relay race. The roof hands weight to the walls, the walls to beams and posts, the posts to footings, the footings to the soil. Every handoff has to be intact. A second floor puts another runner at the top of the line, and the real question is whether every handoff below was built to carry the extra.
Often the answer is yes, sometimes with reinforcement. But it is a judgment for a structural engineer who has actually looked at the house, not for a contractor glancing at it from the street. Our job is to bring that evaluation in early, so the project is designed around what the structure can really do instead of an assumption. We coordinate the engineer’s site visit and drawings, make sure the plans match construction reality and budget, and build to the engineer’s stamped drawings.
Foundation type shapes the work. On our Azalea project, pier-and-beam foundation complexities were part of the challenge, and a portion of the home stayed livable during construction.
A good addition doesn’t announce itself. The challenge isn’t just building new square footage; it’s making new and existing structure work as one.
The roof is usually the hardest part. Pitch, drainage, existing framing, ceiling heights and proportion all have to line up, and while the new structure is tied in, the existing house may be temporarily exposed. Rooflines are worked out in the design, not improvised on site.
Old meets new. Brick, siding, windows, trim and flooring decide whether an addition feels original. Sometimes materials can be matched closely; sometimes a deliberate architectural transition is the better answer. Either way it is designed on purpose.
The aim on our Southpoint project, a whole-home remodel and addition that increased the home’s footprint by approximately 50%, was that no one could point to where the original house ended and the addition began.
More square footage changes what a house asks of its systems. These questions are cheapest to answer during planning and most expensive to discover after construction has started.
The City of Richardson requires a building permit for additions, and for alterations that move walls or change plumbing, electrical or mechanical systems. The specifics belong to the City and they change, so treat this as orientation, not a checklist.
For a room addition, the City’s published guidance calls for:
An interior remodel that changes structure typically needs dimensioned before-and-after floor plans and a framing plan for the structural changes.
The approved permit must be posted at the property before work begins, and contractors must be registered to work in Richardson. We handle the permit applications and the inspections with the City. On a major addition, inspections typically come at framing, mechanical-electrical-plumbing rough-in, insulation and final.
Separate from the building permit, zoning rules govern how far an addition can sit from the property lines and how large it can be, and some neighborhoods add deed restrictions or architectural review. We check the current rules for the specific address before anything is designed.
Requirements summarized from the City’s published residential permit guidance, reviewed October 2026. For current requirements, see the City of Richardson’s room addition permit guidance.
Sometimes it works, and sometimes it doesn’t. It depends on how much of the home is affected, whether utilities can stay on, and whether work areas can be safely separated from living areas.
On our Azalea project, about half of the existing home was remodeled while the other side stayed livable. When occupied construction is appropriate, planning typically covers:
Some projects are simply easier on a family if they relocate for part of the work. We would rather say so before construction begins than pretend a major addition will feel like an ordinary Tuesday.
Second-story additions and some larger expansions require removing part of the existing roof, which makes sequencing and weather planning critical: watching the forecast, limiting how much of the structure is exposed at once, and being ready to make it weather-resistant quickly. Temporary protection reduces risk; it does not eliminate it. On major projects, also review Builder’s Risk (course of construction) coverage with your insurance professional, because it is different from a contractor’s general liability policy.
A successful addition starts well before demolition. The order matters because each stage answers a question the next one depends on.
A complimentary conversation and site visit about what isn’t working, what you want to create, the property and the investment range you have in mind. The first question is simply whether there is a sensible project here.
For substantial projects we use a paid Pre-Construction Services Agreement: site investigation, detailed scope, specifications, budget development, selections and identification of the significant unknowns. Projects above about $150,000 generally move into paid preconstruction before a firm proposal. The reason is straightforward: the construction price then rests on real information, and nothing moves to construction until scope and budget are agreed in writing.
Architectural drawings define how the addition works; structural engineering defines how it can be built; mechanical or energy documentation is added where required. We can coordinate these disciplines or work with your own architect or designer.
Plans go to the City for review and permit. See the Richardson section above for what the City expects.
Typically demolition, foundations where applicable, structural framing, dry-in, mechanical-electrical-plumbing rough-in, insulation, drywall, finishes and final inspections, with regular communication and a direct line to Gregory Loudon throughout.
Final detailing, a detailed walkthrough, a punch list of remaining items, project documentation and applicable warranty items. The goal is a finished project, not a mostly finished one.
These are typical ranges from GoLoudon’s published pricing. They are not quotes: final pricing follows a site visit, drawings and an agreed scope. We also don’t price additions by the square foot, because 600 square feet of open living space is a very different project from 600 square feet holding two bathrooms.
| Project | Typical range | What moves it |
|---|---|---|
| Single-room addition | $60,000 – $150,000 | Could increase depending on finishes and interior build-out. Foundation work, matching the exterior, tying into the existing roof and mechanical upgrades all matter. |
| Addition and remodel (multi-room) | $280,000 – $450,000 | Number of rooms remodeled, structural work, exterior matching and finish level. |
| Primary suite remodel | $80,000 – $150,000 | Footprint, a custom bath and closet, structural changes and finish level. |
| Kitchen and open-plan remodel | $60,000 – $100,000 | Removing or moving walls, structural work, layout changes, custom cabinetry and flooring carried through. |
| Garage conversion | $50,000 – $80,000 | An added bathroom or kitchenette, HVAC and electrical upgrades, floor and insulation work. |
| Attic conversion | $40,000 – $70,000 | An added bathroom, dormers, stair changes and HVAC work. |
What isn’t on this table, and why. Second-story additions on their own, additions built over an existing garage, and whole-home remodels don’t have a published range. They depend too heavily on what is under the finishes (foundation, framing, roof and systems) to price responsibly before a site visit. When an addition is combined with a broader remodel, the multi-room range above is the closest reference. For a number tied to your house, start with the Estimate page.
Projects above about $150,000 generally move into paid preconstruction before a firm proposal. See GoLoudon’s full pricing guidance or start an estimate.
Southpoint and Azalea are completed North Dallas projects that show how we handle additions and major remodels. Arborcrest is our current project in Richardson.
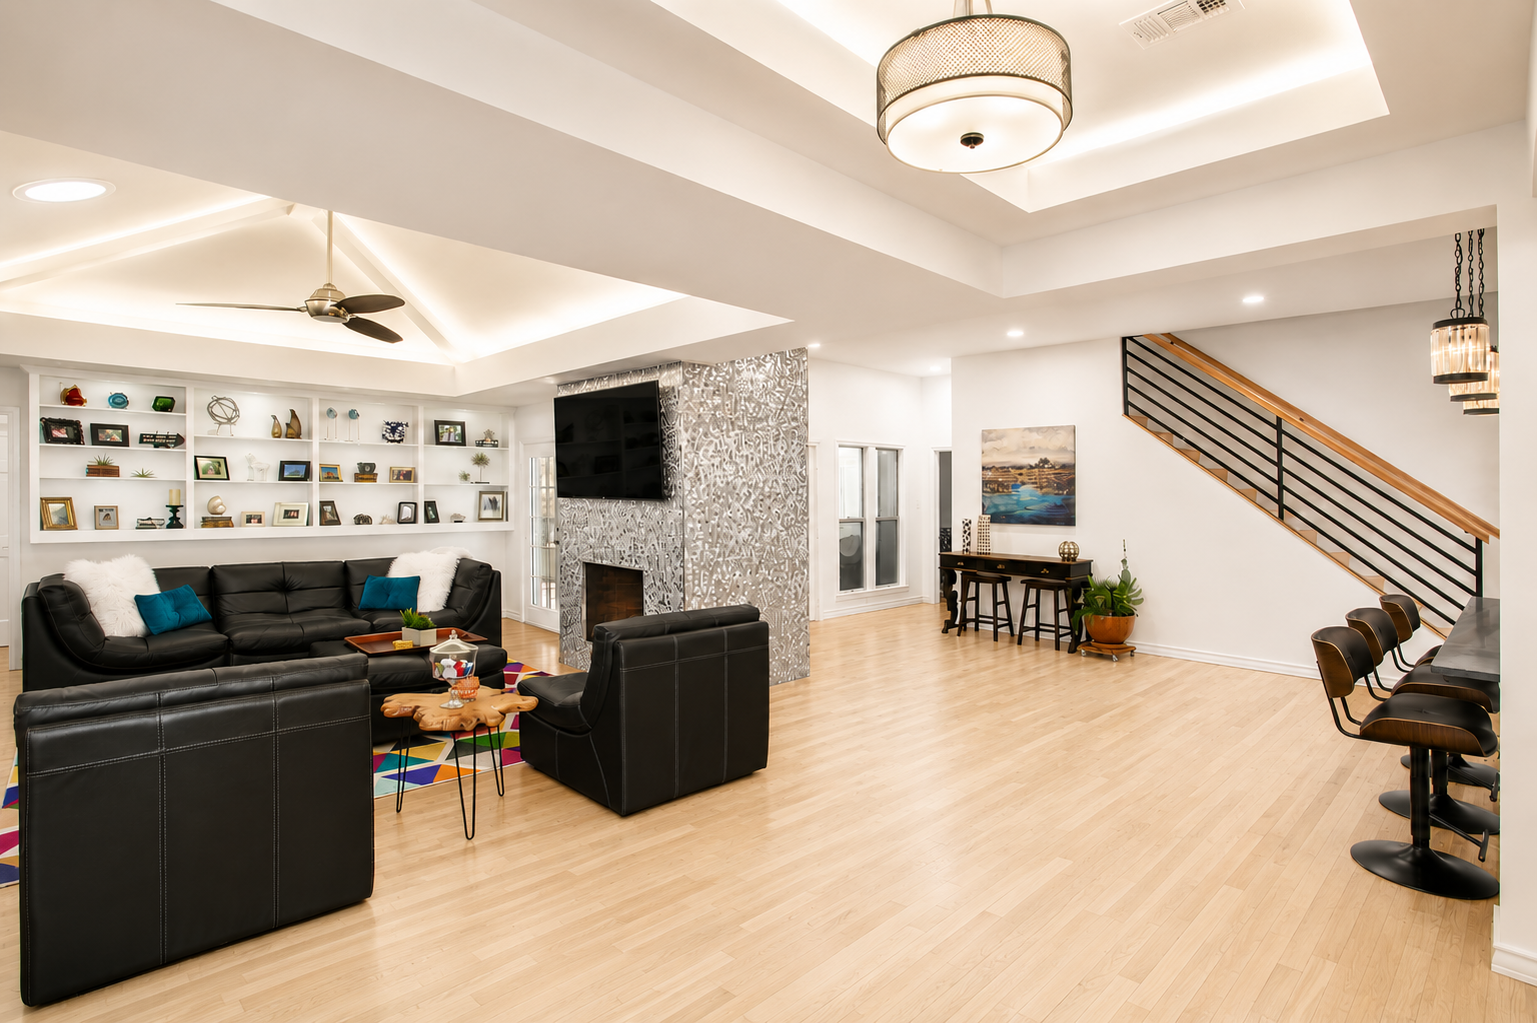
This project increased the home’s footprint by approximately 50% while remodeling the existing structure. Floor levels, rooflines and mechanical systems had to integrate cleanly, with consistent materials and finishes carrying through old and new. The objective: no obvious distinction between the original house and the addition.
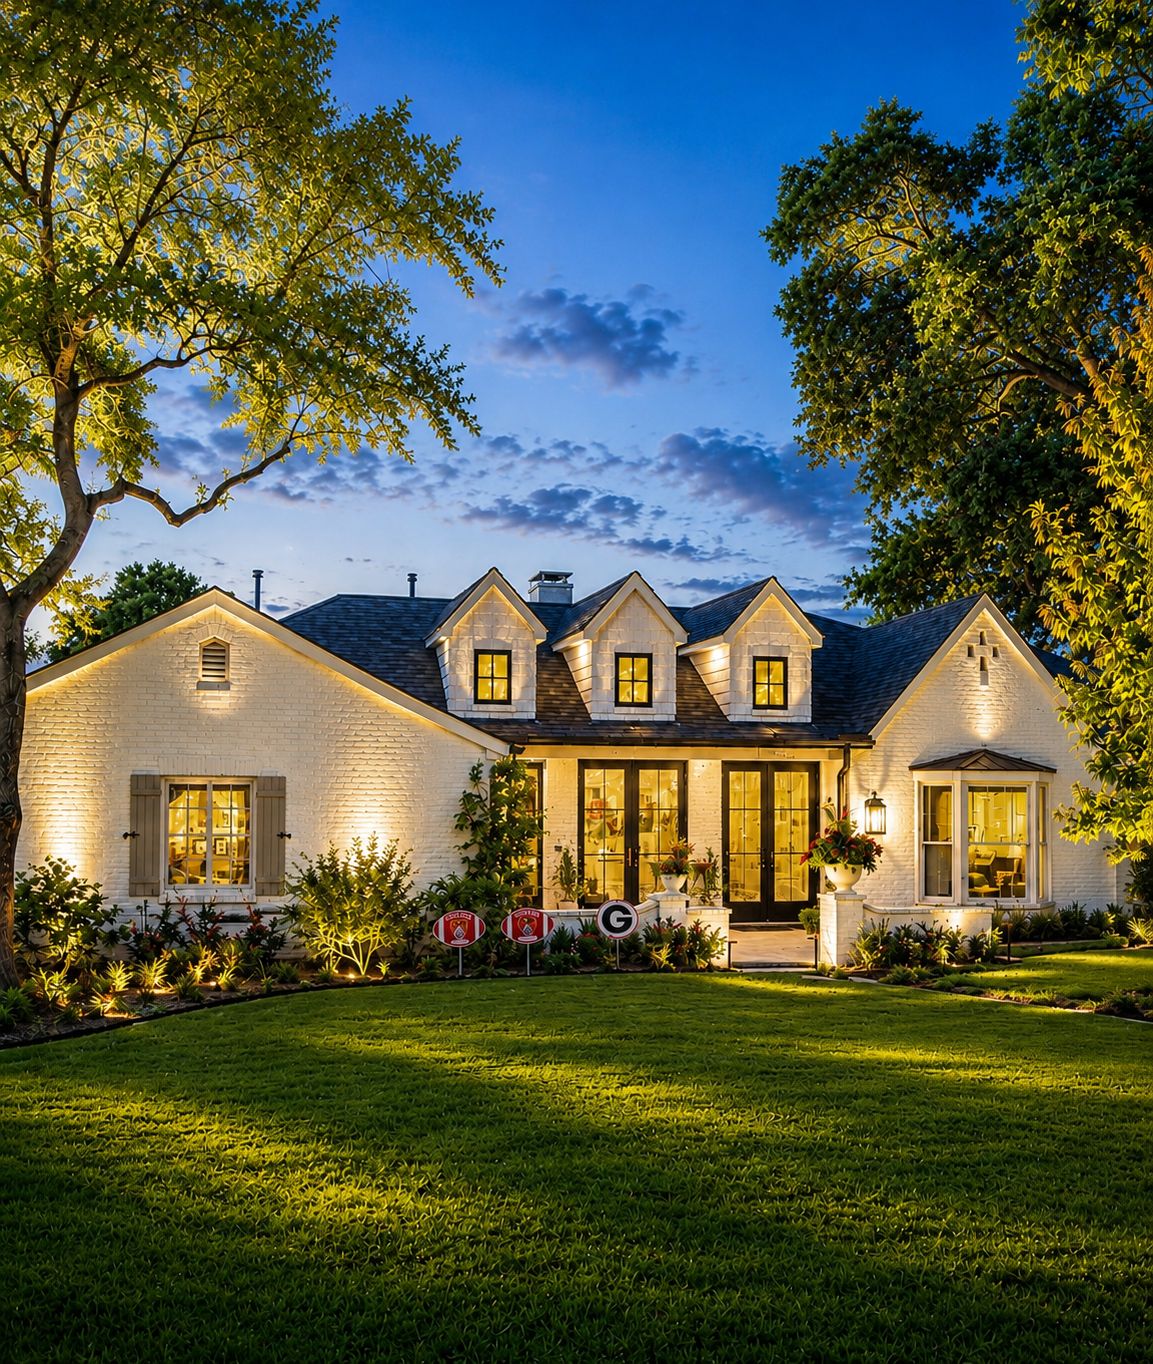
The east wing was reconstructed with structural modifications and additional bedroom space, while about half of the existing home was remodeled. The project dealt with pier-and-beam foundation complexities and kept part of the house livable during active construction.
A second-story addition on an established Richardson home, designed to add family living space without enlarging the ground-floor footprint. The work involves structural integration with the existing house, significant roof work, new bathrooms and living space, mechanical coordination and remodeling of portions of the existing home.
It is under construction now. We plan to publish it as a full case study once it is far enough along.
More completed work is in the GoLoudon portfolio.
Gregory Loudon is the founder and owner of GoLoudon. He holds the Certified Graduate Remodeler (CGR), Certified Aging-in-Place Specialist (CAPS) and Certified Green Professional (CGP) designations, is a member of the Dallas Builders Association, and has more than 25 years in the trade, including early training in the UK. GoLoudon has served the Dallas market since 2006.
The CAPS designation matters most when an addition is meant to let a household stay long term, for instance where a primary suite sits or how stairs are handled. And on our projects, clients have a direct line to Gregory from the first conversation through completion; the team doesn’t disappear between phases.
Read more about Gregory and GoLoudon.
Often, sometimes with reinforcement, but only a structural evaluation can say. It depends on the foundation type and condition, soil conditions, the existing wall and floor framing, and the loads a new floor would add. We bring a structural engineer in early so the project is designed around the real answer.
Potentially. The garage’s foundation, walls, floor framing and roof have to be evaluated to see whether they can carry another floor, and the answer should come from investigation and structural engineering, not from the assumption that a garage can simply be built on top of.
Not necessarily. A first-floor addition may need new foundation and site work but can involve simpler structural integration. A second story preserves yard space but can require reinforcing the existing structure, extensive roof removal, new stairs and changes inside the original home. The property has to be evaluated before either can be called better value.
A single-room addition typically runs $60,000 to $150,000, but could increase depending on finishes and interior build-out. An addition combined with a multi-room remodel typically falls between $280,000 and $450,000. These are typical ranges, not quotes; final pricing follows a site visit and drawings. Second-story additions on their own and additions over an existing garage have no published range because they depend too heavily on existing conditions.
For a second floor, an addition or a load-bearing wall change, yes. Richardson’s permit submittals call for framing plans, and framing that can’t be shown to meet code has to be engineered. We can coordinate the design and engineering team or work with the architect or designer you already have.
The City’s published guidance for a room addition calls for a plot plan, a foundation plan, a dimensioned floor plan with a written scope of work, a roof framing plan and, for a second floor, a second-floor framing plan. The permit must be approved and posted before work begins, and contractors must be registered with the City. Check the City’s Building Inspection Department for current requirements.
If you are moving walls or changing plumbing, electrical or mechanical systems, yes. The City requires a building permit for alterations of that kind. For lighter-touch work, confirm with the City before you start.
Sometimes. It depends on the scope, access, utilities, safety and how well living areas can be separated from construction. On some projects it works well; on others, relocating for part of the work is safer and far less stressful.
Our published guidance is roughly four to nine months of construction for a whole-home renovation or addition, depending on complexity. Design, engineering, selections and permitting happen before that period begins, so the total from first conversation is longer. These are general ranges, not a commitment for a specific project.
The goal is to prevent water getting in through careful sequencing, forecast-based planning and temporary weather protection. Where the roof has to be opened, weather is an active construction risk that has to be managed, and appropriate insurance should be in place before work begins.
Because a price built on real scope, specifications and often drawings is worth more than a guess padded with contingency. For substantial projects, preconstruction is where hidden conditions, structural questions and selections get worked out, and you leave with a plan you own. Initial conversations and ballpark ranges are free.
It starts with architecture rather than finishes: rooflines, window proportions, exterior materials, floor elevations and circulation need to work first. Materials, trim, flooring and cabinetry then complete the integration, which is what we aimed for at Southpoint.
That isn’t purely a construction question. Weigh the completed value of the property, the cost of the work, how long you expect to stay, financing, what a suitable replacement home would cost, and what your neighborhood is worth to you. For some families moving is the better answer. For others, improving the house they own produces something difficult to buy: the right house in the place they already chose.
We serve Richardson, including the 75080 area where we are currently building, along with neighboring North Dallas, Plano and Addison communities. We work selectively, so the quickest way to find out about your address is a conversation through the Contact page.
You don’t need drawings to begin. Bring the problem: what isn’t working, what you want to create, and the budget range you have in mind. We’ll tell you whether there is a sensible project, what the next step involves, and whether it is worth doing.

[ North Dallas ]
Far North Dallas, Plano, Richardson, Addison & surrounding areas
[ Contact ]
gregory@goloudon.com
[ OPENING HOURS ]
08:30 AM to 05.30 PM
Monday to Friday
© 2026 GoLoudon LLC. All Rights Reserved. North Dallas & Plano, TX.
Terms & Conditions
.svg)
.svg)