Whole-Home Remodeling · North Dallas & Richardson

Whole-Home Remodeling for Established Homes You’d Rather Improve Than Leave

You like where you live. The neighborhood works and the location is right. The house is the problem: a layout that no longer fits how you live, finishes that have aged, rooms that were never designed to work together.

Moving isn’t the only answer. For owners of established homes, comprehensively reworking the house they already own can produce something that is hard to buy: the right house in the place they already chose.

GoLoudon plans and builds whole-home and major multi-room remodels for established homes in North Dallas, Richardson and the surrounding area. Some projects touch nearly every room. Many are significant partial remodels that rework the parts of the house that matter most.

Insured General Contractor  ·  CGR · CAPS · CGP Certified  ·  Serving North Dallas Since 2006

What Counts as a Whole-Home Remodel?

Not every project is a complete gut renovation, and it shouldn’t be. The right scope depends on what the house needs to do better as a whole.

Full-Home Remodel

Most or all of the house is reworked together: layout, finishes, kitchens, bathrooms and, where needed, the systems behind the walls, so the result reads as one considered home.

Significant Multi-Room Remodel

Several connected areas, such as the kitchen, living spaces and primary suite, are reworked at the same time while the rest of the house stays as it is. At Azalea, roughly half of the existing home was remodeled while the other side stayed livable.

Remodel + Addition

When the house needs more square footage as well as a better plan, the addition and the remodel are designed together. See home additions.

Remodeling an Established Home Is Different From Building New

Older homes reward investigation. What is behind the walls shapes the scope, the schedule and the cost.

Structure and foundation

Foundation type and condition, framing and load paths all matter once walls move or openings widen. Azalea sits on a pier-and-beam foundation, which called for careful structural planning before major work began.

Systems behind the walls

Electrical service, plumbing, HVAC and insulation in an older house may need modification or replacement to support a new layout. These questions belong in planning, not in a change order after demolition.

Earlier alterations

Previous remodels can hide framing, wiring or plumbing that was impossible to see before investigation. One purpose of preconstruction is to find foreseeable issues before the construction price is set.

Joining old and new

When a remodel includes new construction, floor levels, rooflines, mechanical systems and finishes have to be coordinated so the new work does not read as an add-on. That was the standard at Southpoint.

Remodel or Move?

For many owners of established homes, this is the real question.

The answer should not rest on the cost of the work compared with the current value of the house alone. It depends on what you are trying to accomplish and what the realistic alternative would cost. For some families, moving is the better answer, and we will say so.

What would the house you actually want cost?

Not simply another house, but one with the location, lot, schools and square footage you are trying to create.

What would you give up by moving?

A neighborhood you enjoy, established relationships, proximity to work and schools, or a mature lot all have value.

Can this house be transformed successfully?

Foundation and framing conditions, mechanical capacity, the existing plan and what the lot and city allow all affect what is practical.

How long do you plan to stay?

Resale value matters, but it is not the only measure. For owners who intend to stay for years, the value of the right house in the right place can be very different from a short-term resale calculation.

Sometimes the best new house is the one you already own.

What Does a Whole-Home Remodel Cost?

There is no single number that fits every whole-home project, and we would rather say that plainly than publish one that misleads.

Scope sets the investment. Two houses of the same size can land far apart depending on how many rooms are involved, whether walls and structure change, what the systems behind the walls need, and the level of finish. Existing conditions in an older home add a further variable that only investigation can resolve.

One range we can state

$280,000 – $450,000

Projects that combine an addition with a multi-room remodel typically fall in this range. It applies to that kind of project specifically, not to every whole-home remodel, and it is a typical range, not a quote.

What moves the price?

  • Number of rooms and how deeply each is reworked
  • Structural changes, including moving or removing walls and any new openings
  • Mechanical, electrical and plumbing work needed to support the new plan
  • Finish level: custom millwork, stone, tile, lighting and fixtures
  • Existing conditions that can only be confirmed through investigation

Initial conversations and ballpark ranges are free. Projects above $150,000 generally move into paid preconstruction before a firm proposal.

From “Could This House Work?” to Construction

A successful remodel is decided well before demolition.

01

Conversation

We start with what is not working about the house, what you want it to do, and the investment range you have in mind, and we tell you whether there is a sensible project here.

02

Preconstruction

For substantial projects, GoLoudon uses a paid preconstruction process to develop the project before committing to a construction price: site investigation, scope development, preliminary budgeting, design coordination, selections and identification of significant unknowns.

03

Design & Engineering

Where the plan changes walls, structure or systems, drawings and structural engineering define how it can be built. GoLoudon can coordinate these disciplines or work with the design team you already have.

04

Permitting

Plans are submitted to the city for review where the scope requires it. Requirements and review times vary by city and by the scope of work.

05

Construction

Work is phased and sequenced to protect the schedule and the finished result, with trades coordinated to avoid rework. GoLoudon’s published guidance is roughly four to nine months of construction for a whole-home renovation or addition, depending on complexity.

06

Completion & Warranty

Final inspections, punch-list work, project documentation and applicable warranty items complete the project.

Can You Live in the House During a Major Remodel?

Sometimes.

It depends on how much of the house is affected, whether utilities can stay functional, your tolerance for disruption and whether work areas can be safely separated from living areas. On the Azalea project, approximately half of the existing home was remodeled while the other side remained livable. When occupied construction is appropriate, planning may include:

  • Physical separation between living and construction areas
  • Dust and debris control
  • Protection of existing finishes
  • Planned utility interruptions
  • Daily cleanup

On other projects, relocating for part of the work is the safer and far less stressful choice. We would rather have that conversation before construction begins.

Whole-Home Projects We’ve Built

Two completed North Dallas projects show what this work looks like in practice: established homes changed substantially, with old and new areas made to read as one house.
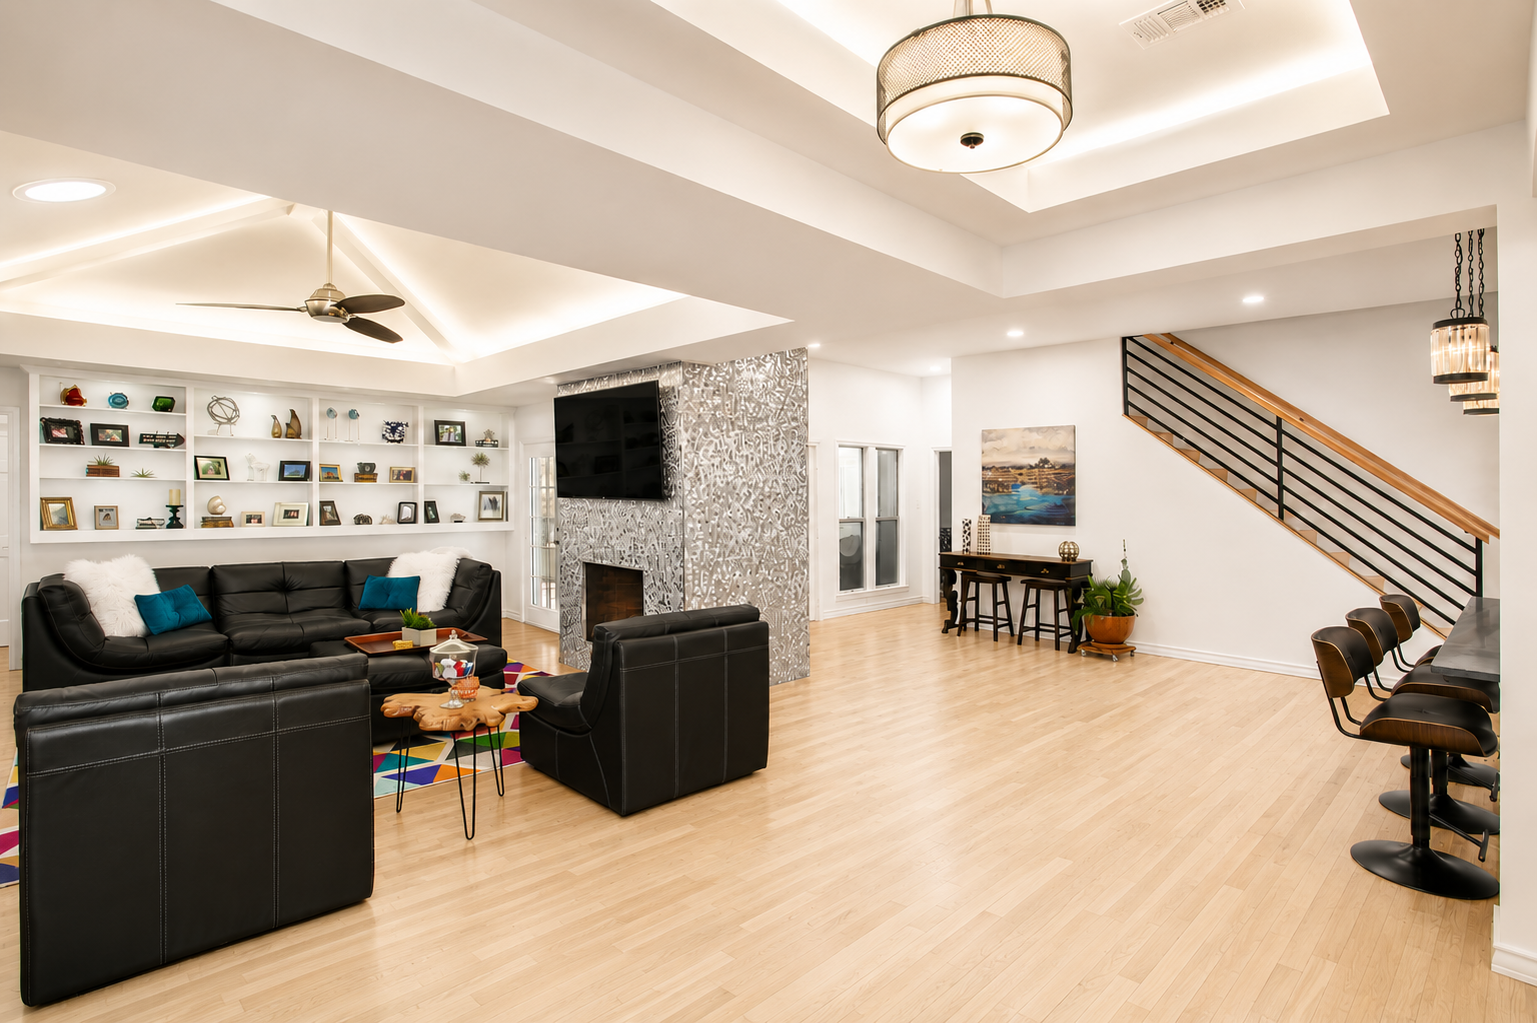
Finished living space in the Southpoint whole-home remodel and addition in North Dallas

North Dallas

Southpoint — Whole-Home Remodel & Addition

This project increased the home’s footprint by approximately 50% while simultaneously remodeling the existing structure. Floor levels, rooflines and mechanical systems had to integrate cleanly, with consistent materials and finishes carrying through old and new areas.
View the Southpoint project →

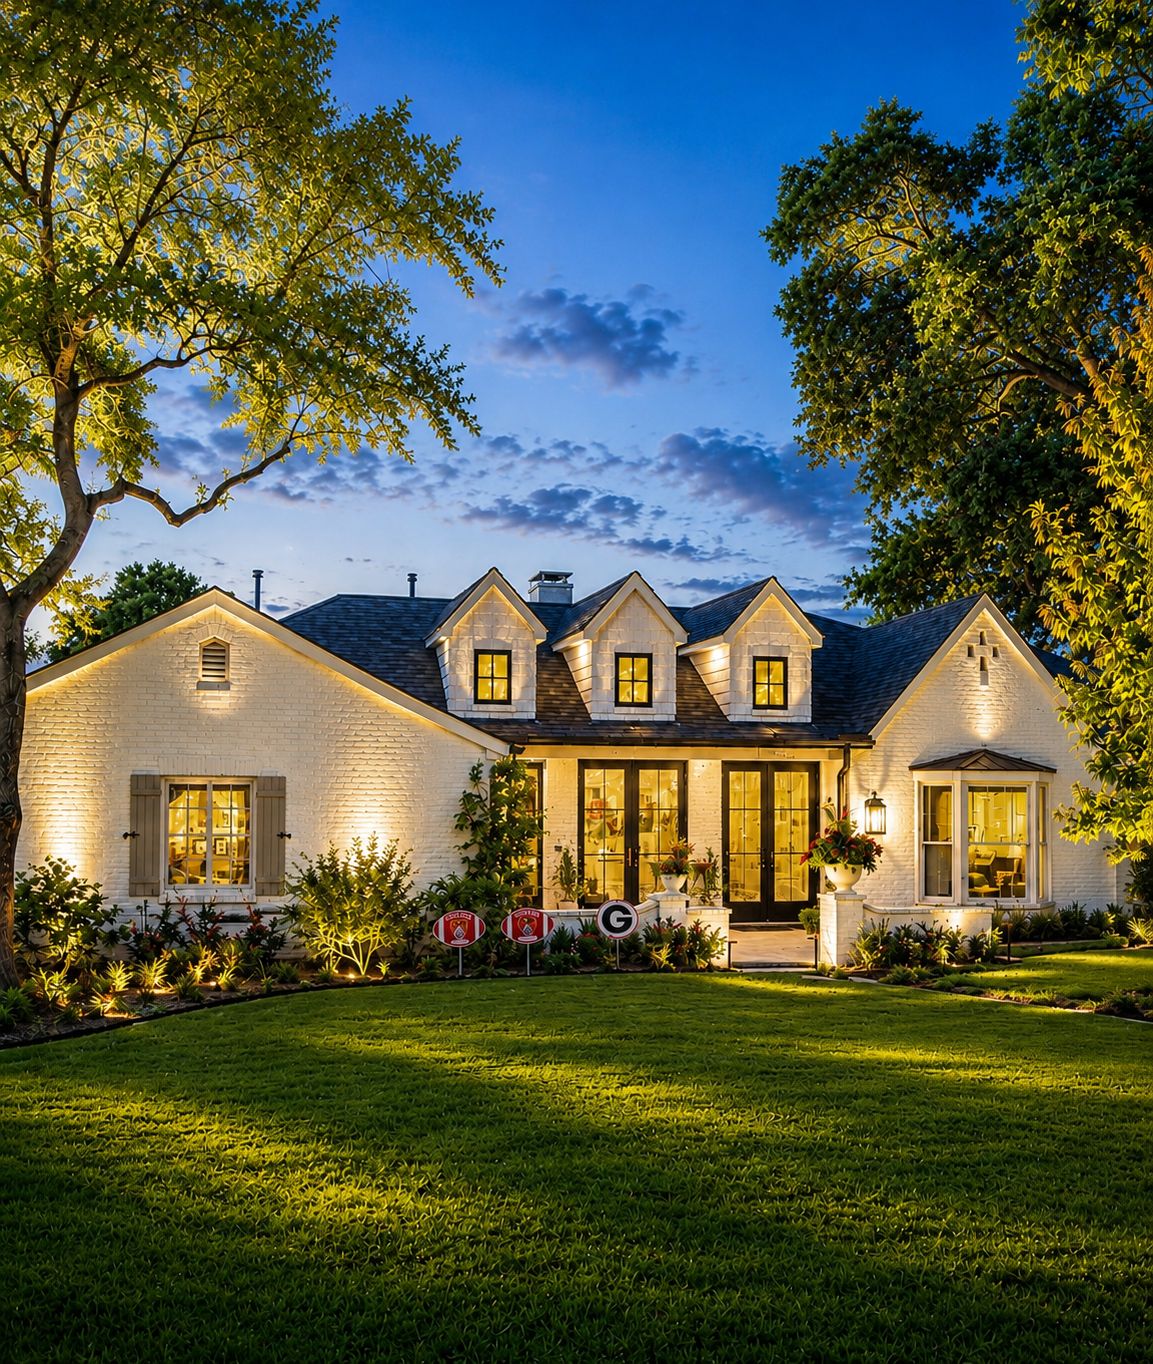
Exterior of the Azalea home remodel and addition in North Dallas

North Dallas

Azalea — Significant Multi-Room Remodel & Addition

The east wing was reconstructed with structural modifications and additional bedroom space while approximately half of the existing home was remodeled. The project also dealt with pier-and-beam foundation complexities and the challenge of keeping a portion of the house livable during active construction.

View the Azalea project →

Richardson · 75080 · Currently under construction

Arborcrest — Second-Story Addition

A major second-story expansion of an established Richardson home, with structural integration into the existing house, significant roof work, new bathrooms and living spaces, and remodeling of portions of the existing home. It is in progress, so we list it here as work underway rather than a finished project.

Read about remodeling and additions in Richardson →

Where We Do Whole-Home Work

GoLoudon serves established neighborhoods across North Dallas and surrounding communities, with particular experience in homes where remodeling or expansion is a better answer than relocating.

Our primary service area includes portions of: North Dallas, Far North Dallas, Preston Hollow, Richardson, Plano and surrounding neighborhoods.

What Clients Say

5.0 on Google (11 reviews)4.8 on Houzz (22 reviews)5× Best of Houzz

“His bid was not the cheapest nor was it the most expensive, but we went with him because of his calm demeanor, professional presentation, and no high-pressure sale.”

Barry, Southpoint second-story addition and whole-house remodel · Houzz review

“His pricing was more than fair and what really set him apart from other contractors that I’ve worked with was that he really cared about making sure that I was happy with his work.”

Ed K., bathroom remodel · Google review

Read the full Southpoint review on Houzz, or see all reviews on Houzz and Google.

Questions Homeowners Actually Ask

Do you only do full gut renovations?

No. Whole-home work covers a range: a full-house remodel, a significant multi-room remodel that leaves other areas largely alone, or a remodel combined with an addition. The right scope depends on how the house works today and what you need it to do. Not every project needs everything opened up.

What does a whole-home remodel cost?

Scope sets the investment, so we don’t quote one number for every house. The $280,000 to $450,000 range we publish applies to projects that combine an addition with a multi-room remodel, not to every whole-home project. For typical ranges by project type, see our pricing page.

Should we remodel or move?

It depends on what you can’t replace. If the location, the lot, the neighbors and the schools are right and the house is what falls short, remodeling or adding on can be the better path. If the problem is the location itself, a remodel won’t fix it. A candid conversation early on beats a surprise later.

Can we live in the house during a major remodel?

Sometimes. It depends on scope, access, utilities and safety, and on how well living areas can be separated from construction. Some projects work well that way, including one where part of the house stayed livable during construction. For others, temporary relocation is safer and far less stressful.

How long does a whole-home remodel take?

GoLoudon’s current published guidance is approximately four to nine months of construction for a whole-home renovation or addition, depending on complexity. Design, engineering, selections and permitting happen before that construction period begins.

What does paid preconstruction cover?

Initial conversations and ballpark ranges are free. Projects above $150,000 generally move into paid preconstruction, where the scope, design direction and budget are developed before construction is priced. Ask us what is included for your project.

Is remodeling a 1960s or 1970s home different?

Often, yes. Older homes can hide surprises in foundations, wiring, plumbing and earlier alterations, and new work has to be joined carefully to what is already there. That is why we investigate the existing structure before committing to a plan.

What if we need more square footage?

Then the project may include an addition. See our Home Additions page for how building out and building up compare.

Start with the question, not the contract

Love Where You Live? Let’s Make the House Work Better.

You don’t need finished drawings to begin. We can start with what isn’t working about the house, what you hope it will do, and the investment range you’re considering. From there we can tell you whether the next step is preconstruction, further feasibility work, or deciding the project isn’t right.