Full Kitchen Transformation
Kitchen Remodel
CLIENT
North Dallas Homeowner
LOCATION
North Dallas, TX
Project Type
Kitchen Remodel
The project
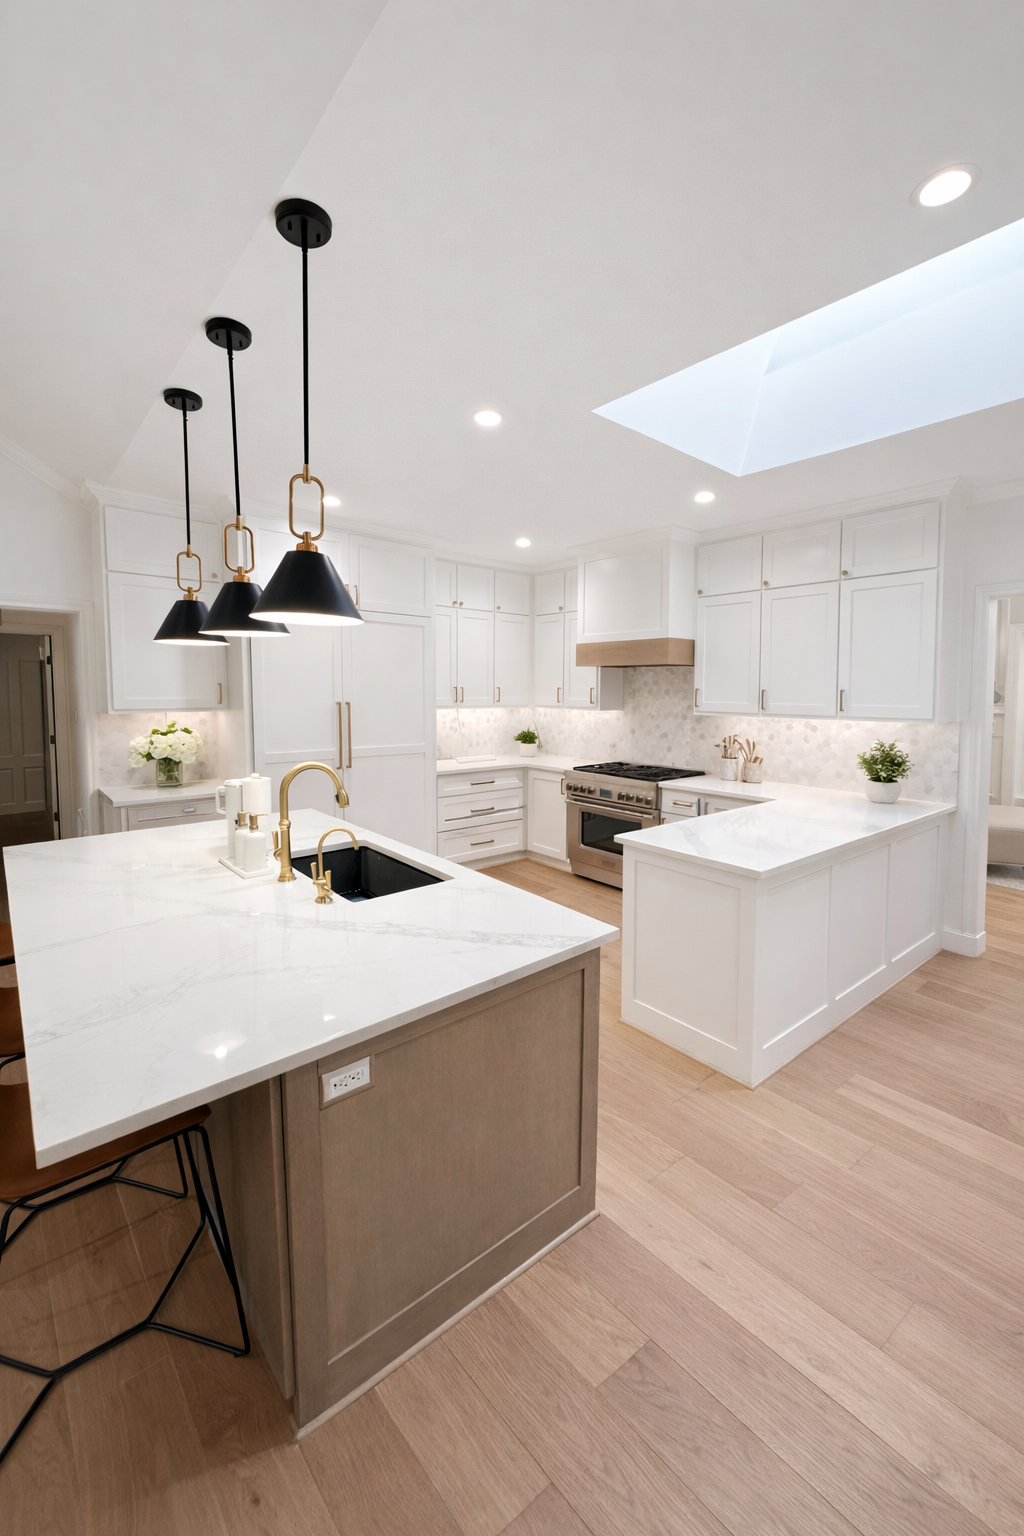
A complete transformation of a dated, enclosed North Dallas kitchen into a fully open, functional living space designed for everyday use. The original layout was compartmentalized and poorly connected to the surrounding living areas.
What changed
- Soffits removed to gain vertical space, and the layout reconfigured for open-concept flow
- Custom cabinetry installed to full ceiling height
- A large central island as the primary prep and gathering space, with a secondary prep zone and an integrated appliance wall
- A full lighting redesign with recessed, task and decorative fixtures, plus a skylight enhancement
- Flooring replaced across the connected living areas for visual continuity
- A dedicated pantry and laundry area with custom millwork
What made it technically significant
The visible changes depended on significant work behind the walls: electrical reconfiguration for the new layout and lighting plan, plumbing relocation for the island and fixtures, structural and framing adjustments following the layout changes, and subfloor leveling corrections where required.
The result
Dramatically improved storage and workflow, a kitchen that opens to the rest of the house, and a modern, high-end look.
Related
A kitchen project can grow into a larger remodel once walls, structure or adjacent rooms are involved. See typical project costs for kitchen and whole-home ranges.
Planning a Remodel or Addition?
We work with homeowners across North Dallas and Plano to plan and execute well-managed remodeling projects with clear expectations and proven outcomes.



[ North Dallas ]
Including Preston Hollow, Far North Dallas, Plano & Richardson
[ Contact ]
info@goloudon.com
[ OPENING HOURS ]
8:00 AM to 5:30 PM
Monday to Friday